Quilceda Creek Cave
Underground storage and showcase expands a winery.
Summary
Type
Location
Client
size
Phase
Design Problem
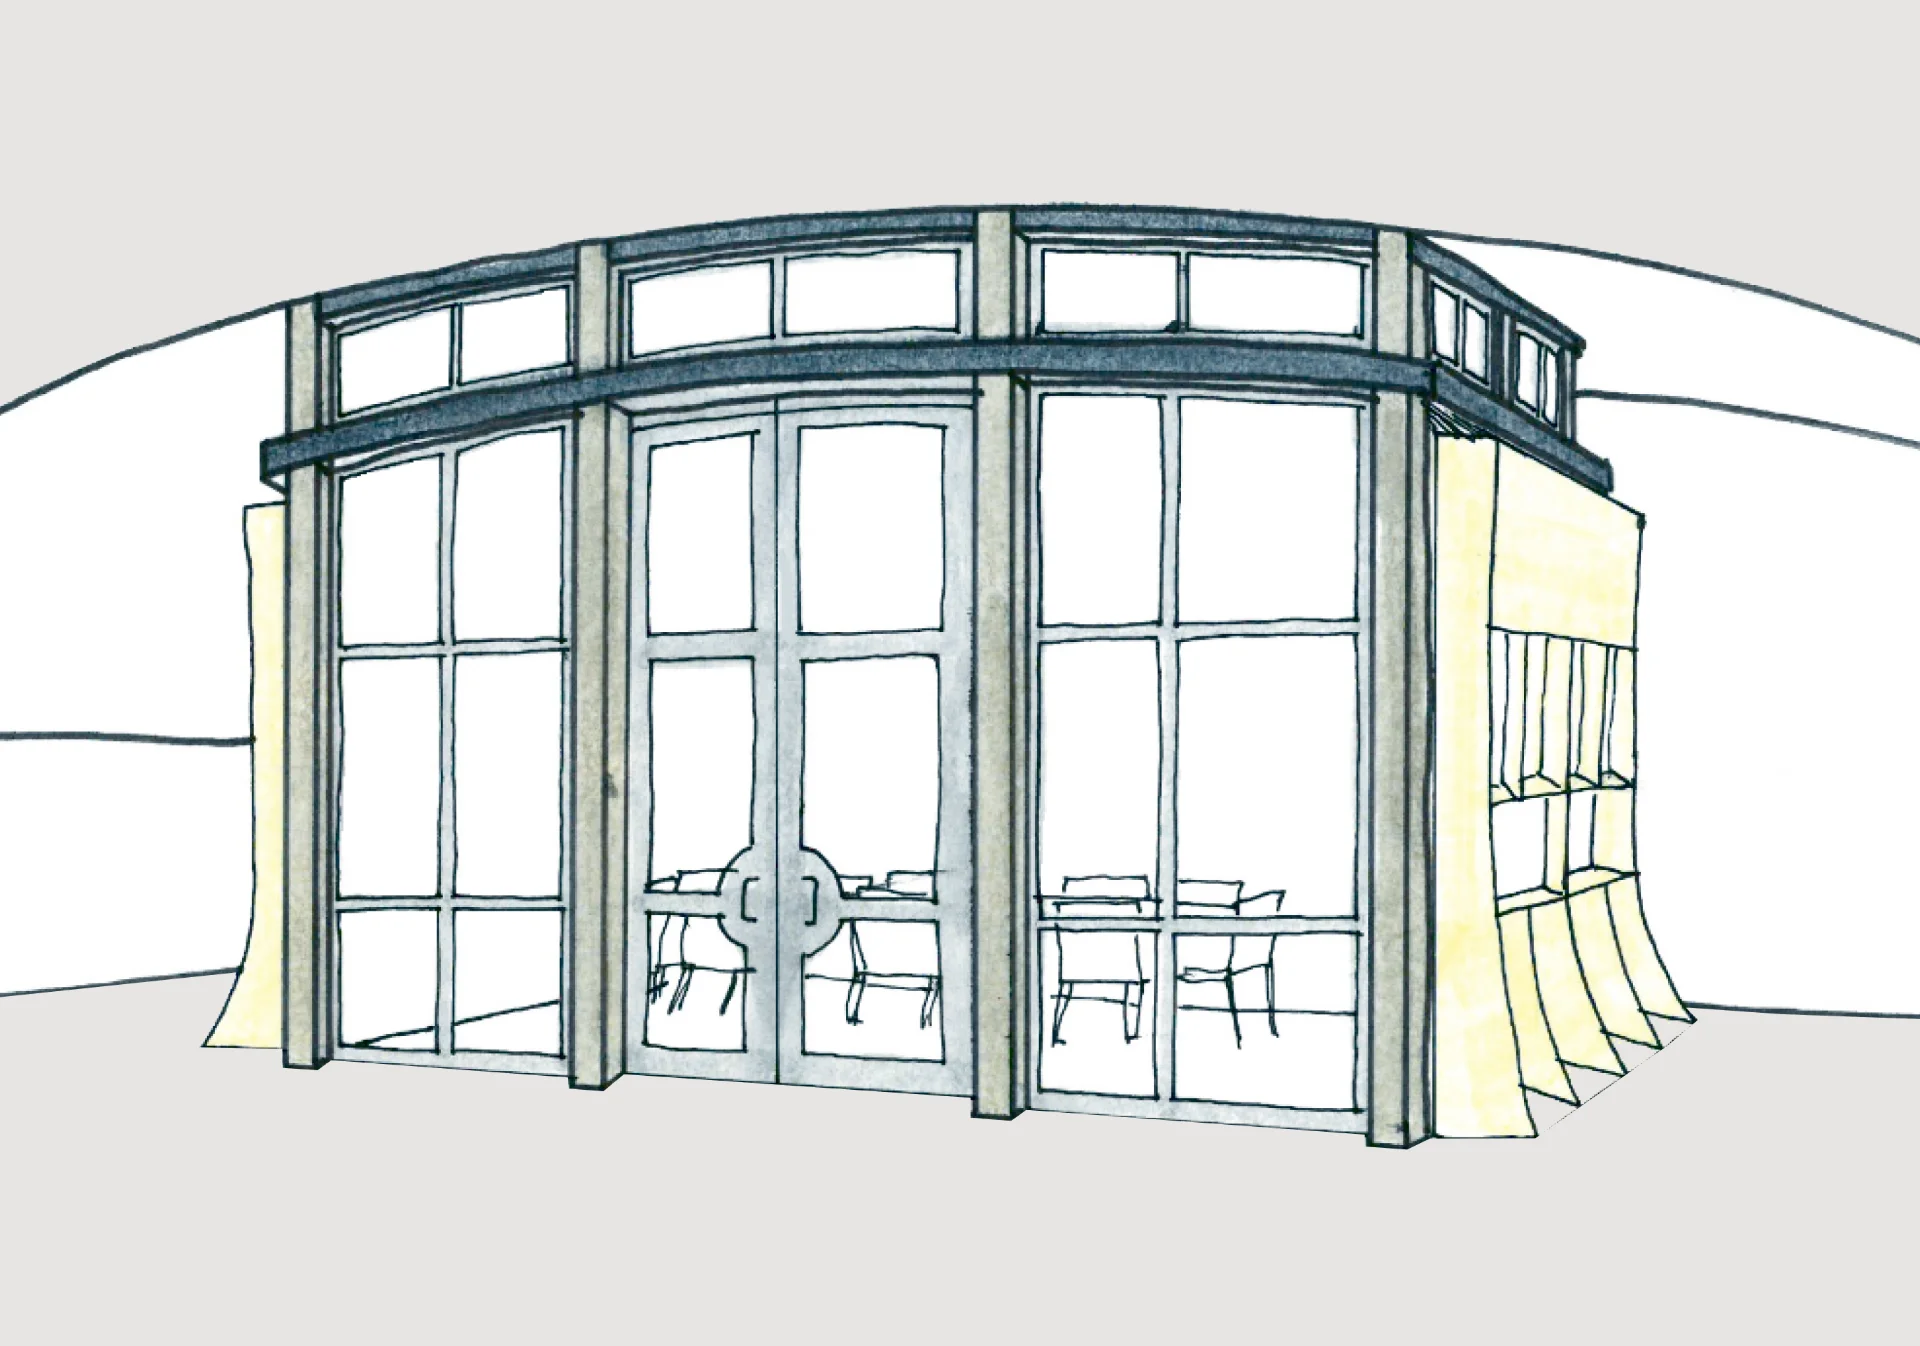
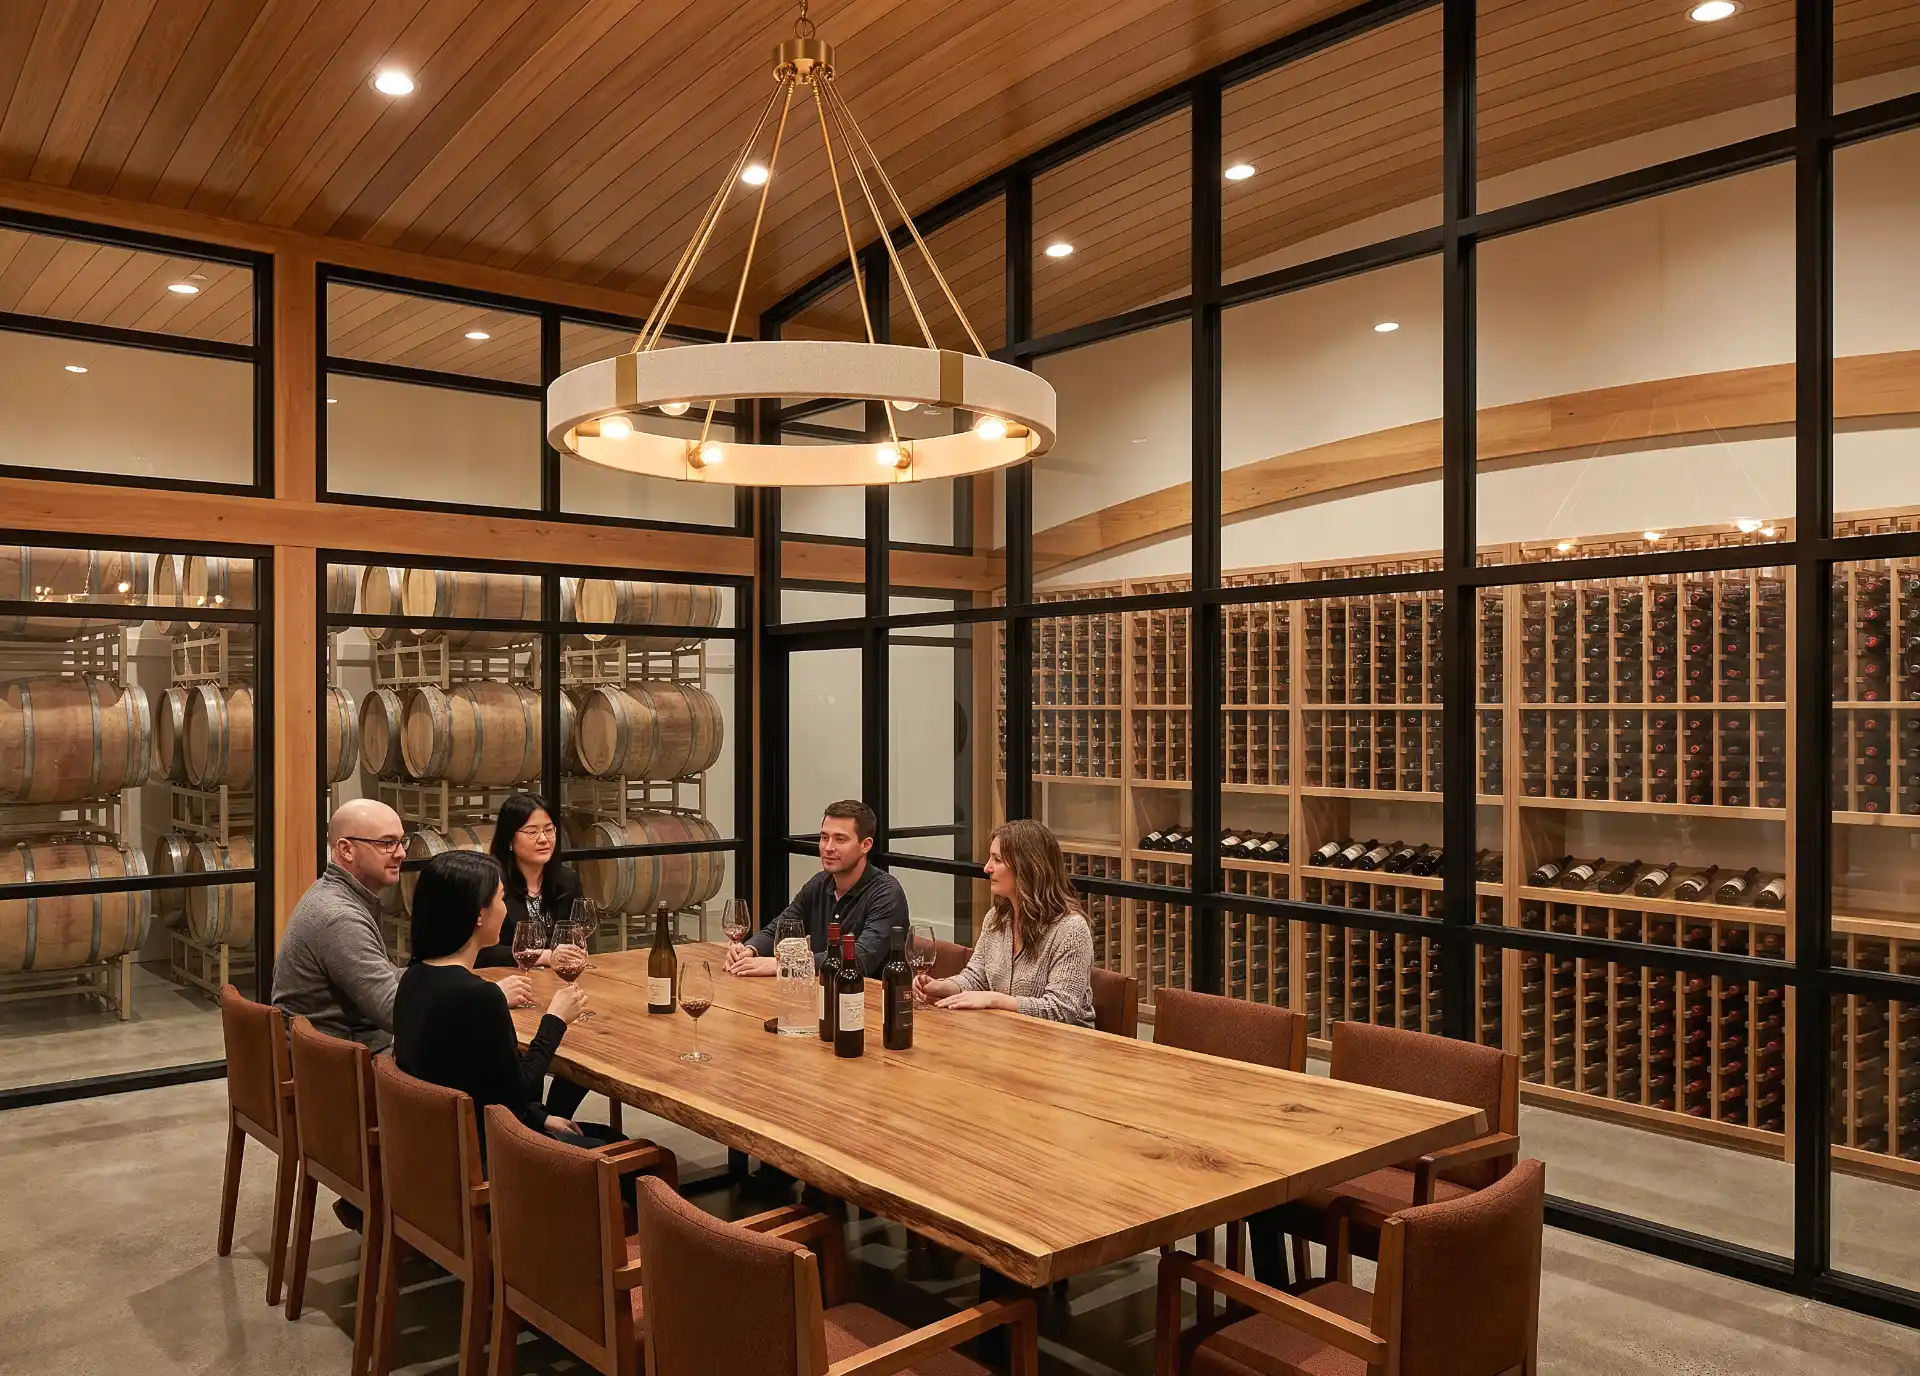
The client sought a commercial-grade wine storage facility that was as much showcase as cellar. The program called for two distinct environments: a primary cave for casks and wine racks, and a separate tasting room at its own temperature. Equally important was preserving the character of the hillside and the existing winery architecture.
Design Approach
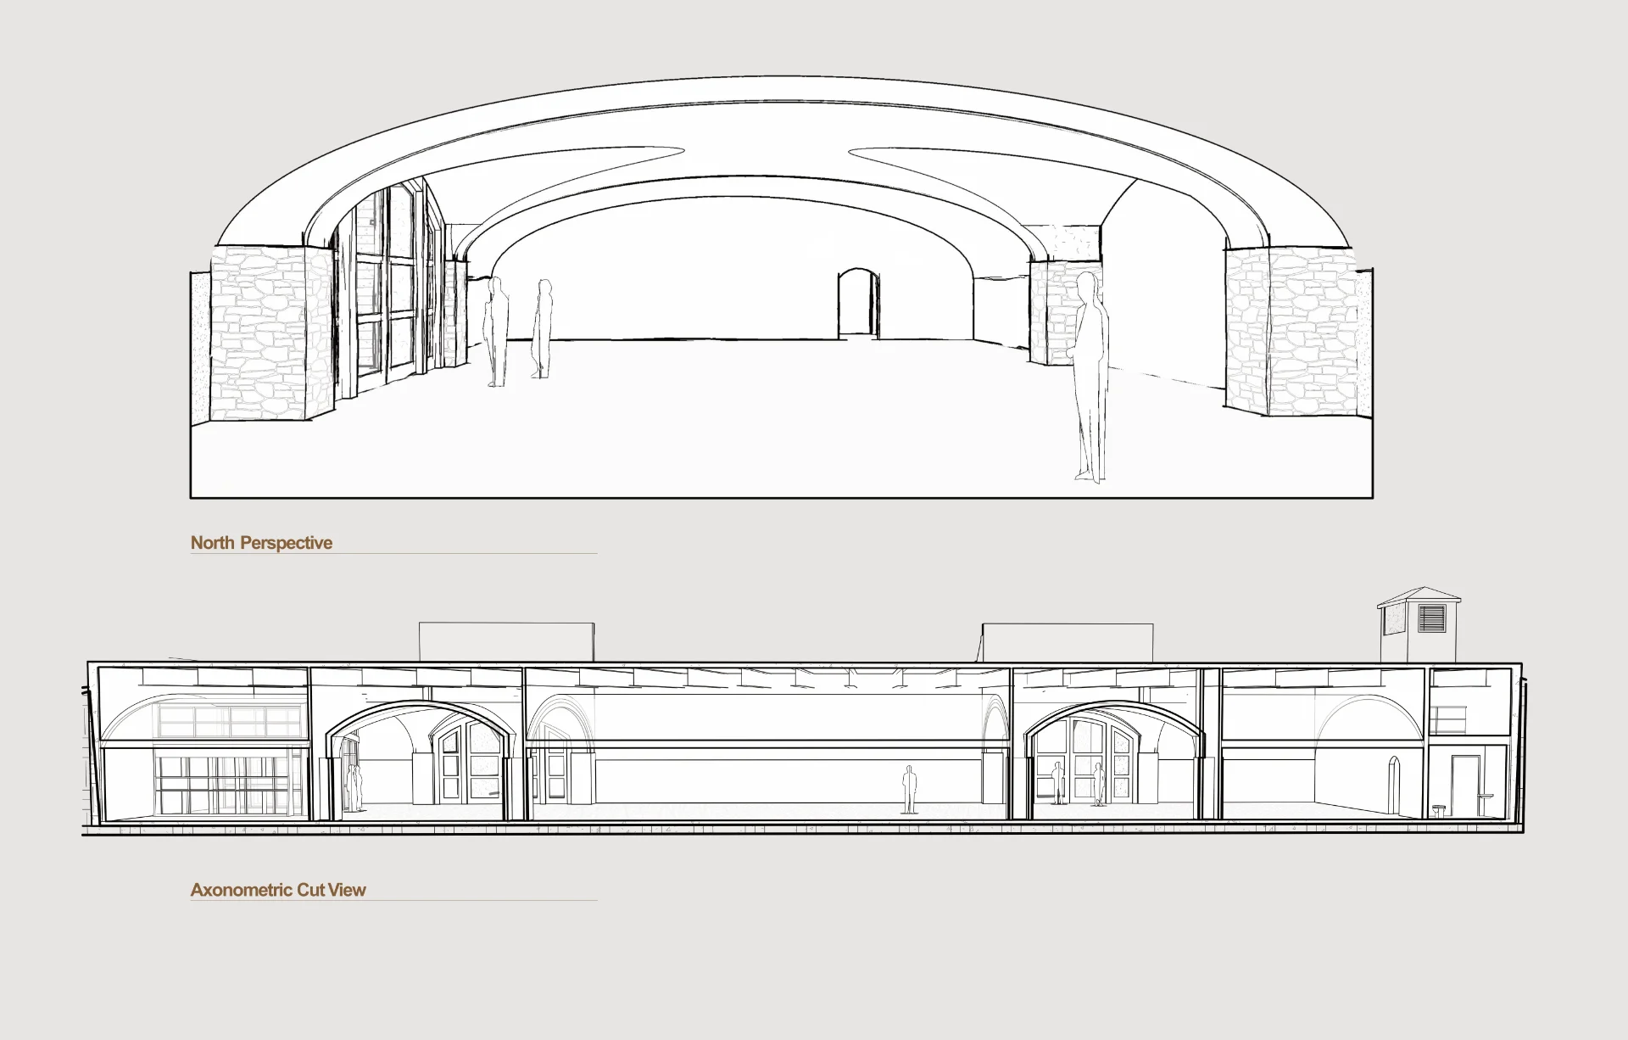
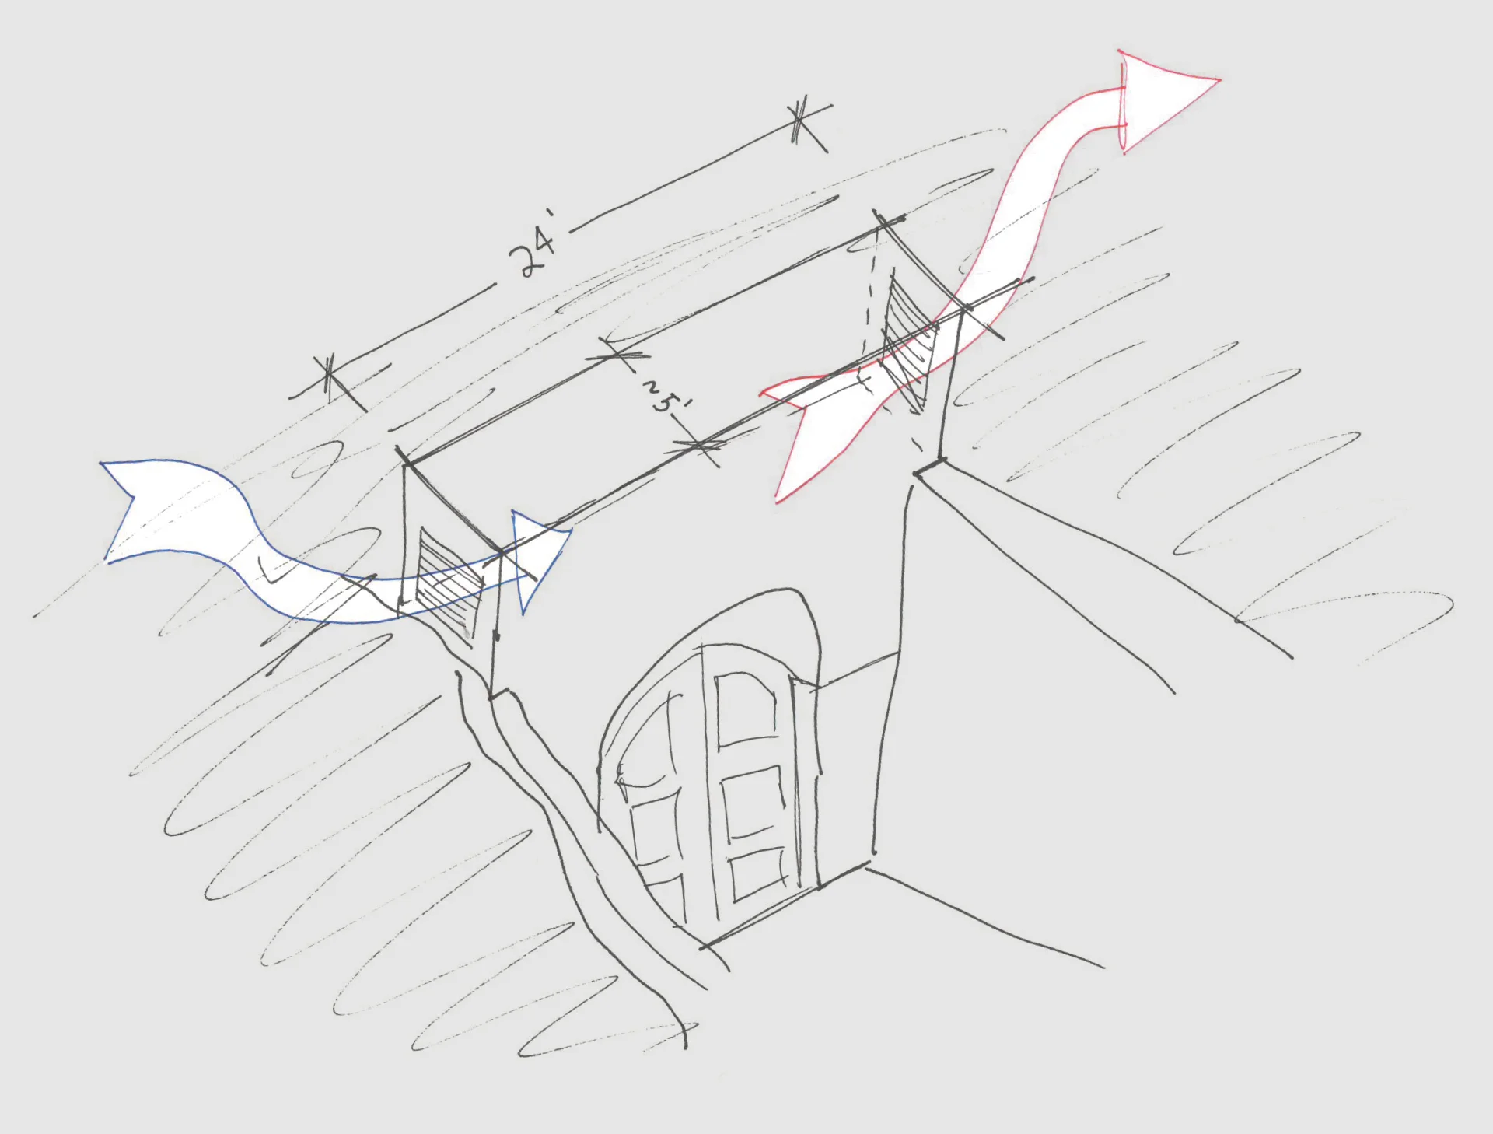
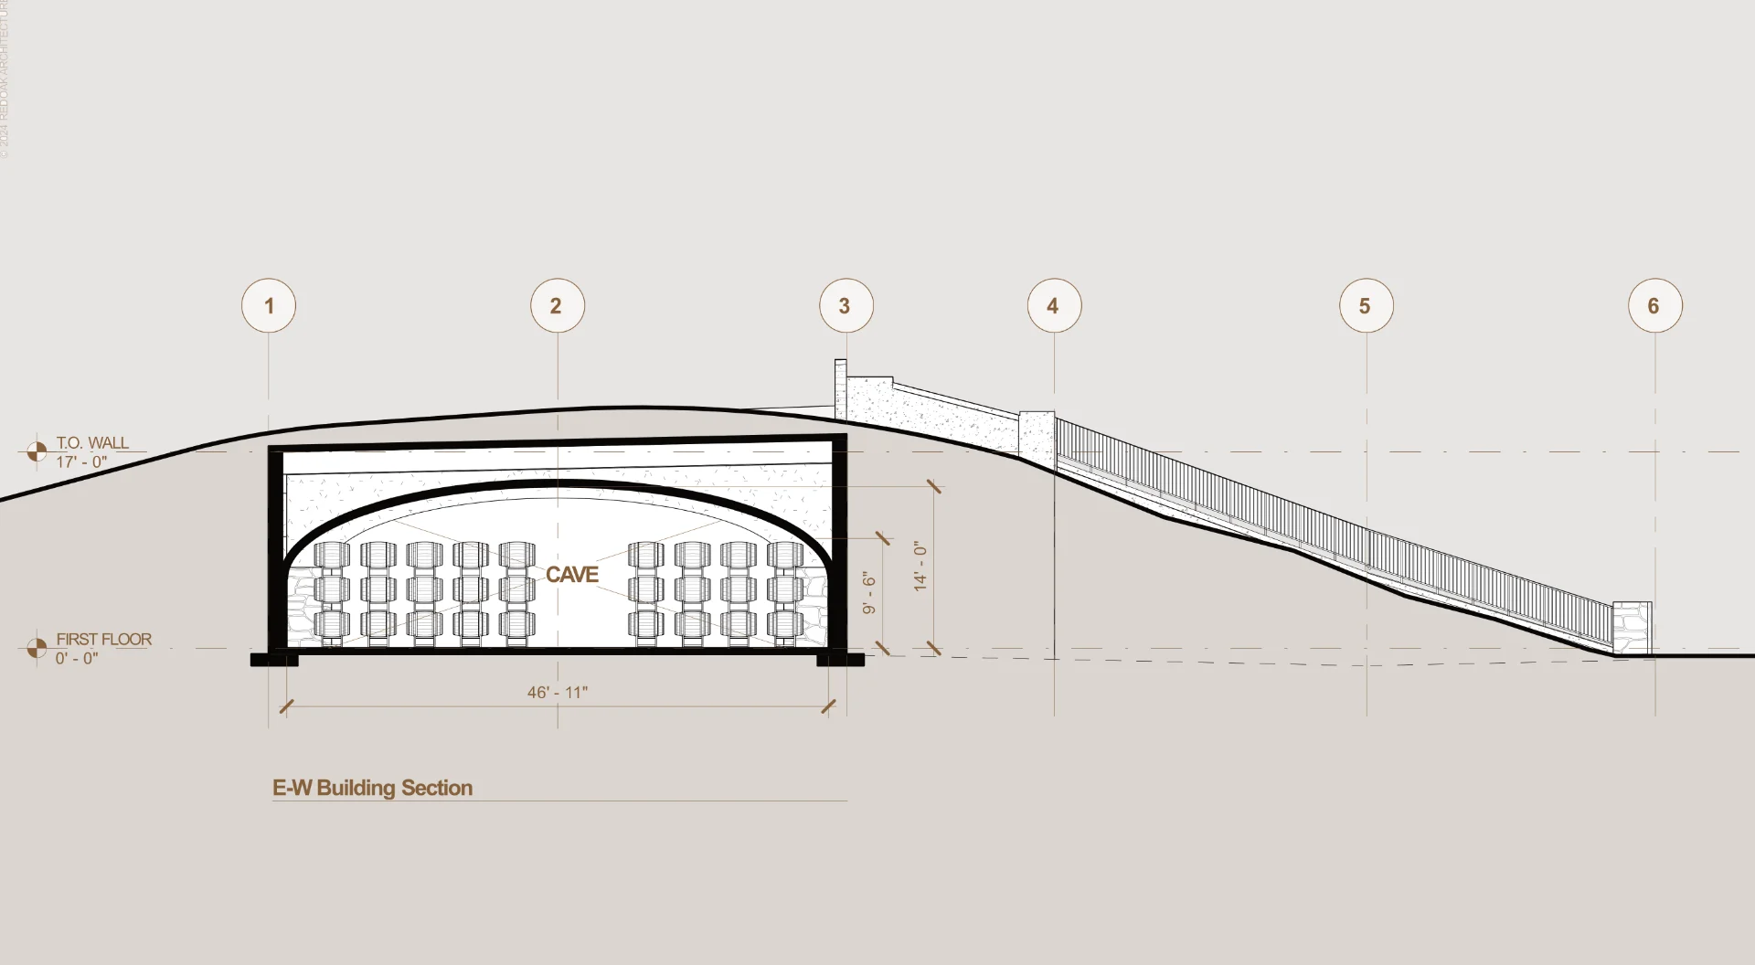
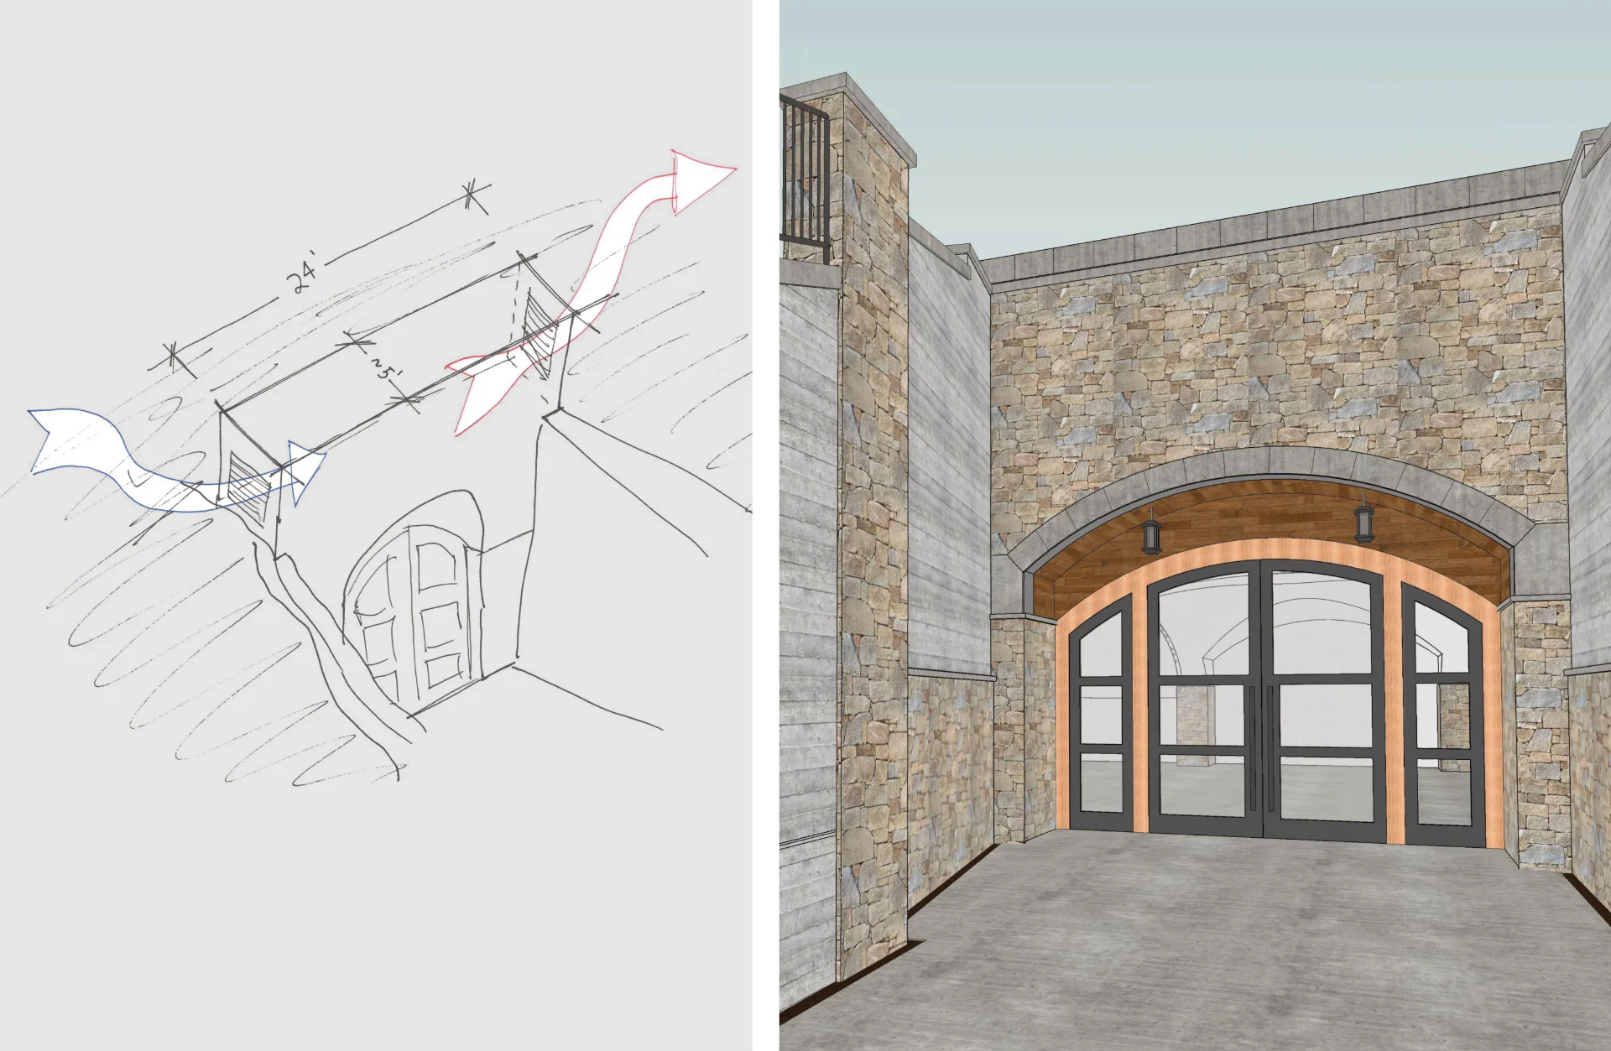
The cave was built underground and constructed like an inverted swimming pool for continuous, seamless waterproofing. Mechanical ducts and equipment were tucked into the interstitial space between the ceiling and structural shell, keeping the interior refined. Entry portals were designed to double as air intake and exhaust — reducing hillside penetrations and simplifying the exterior profile.
Results
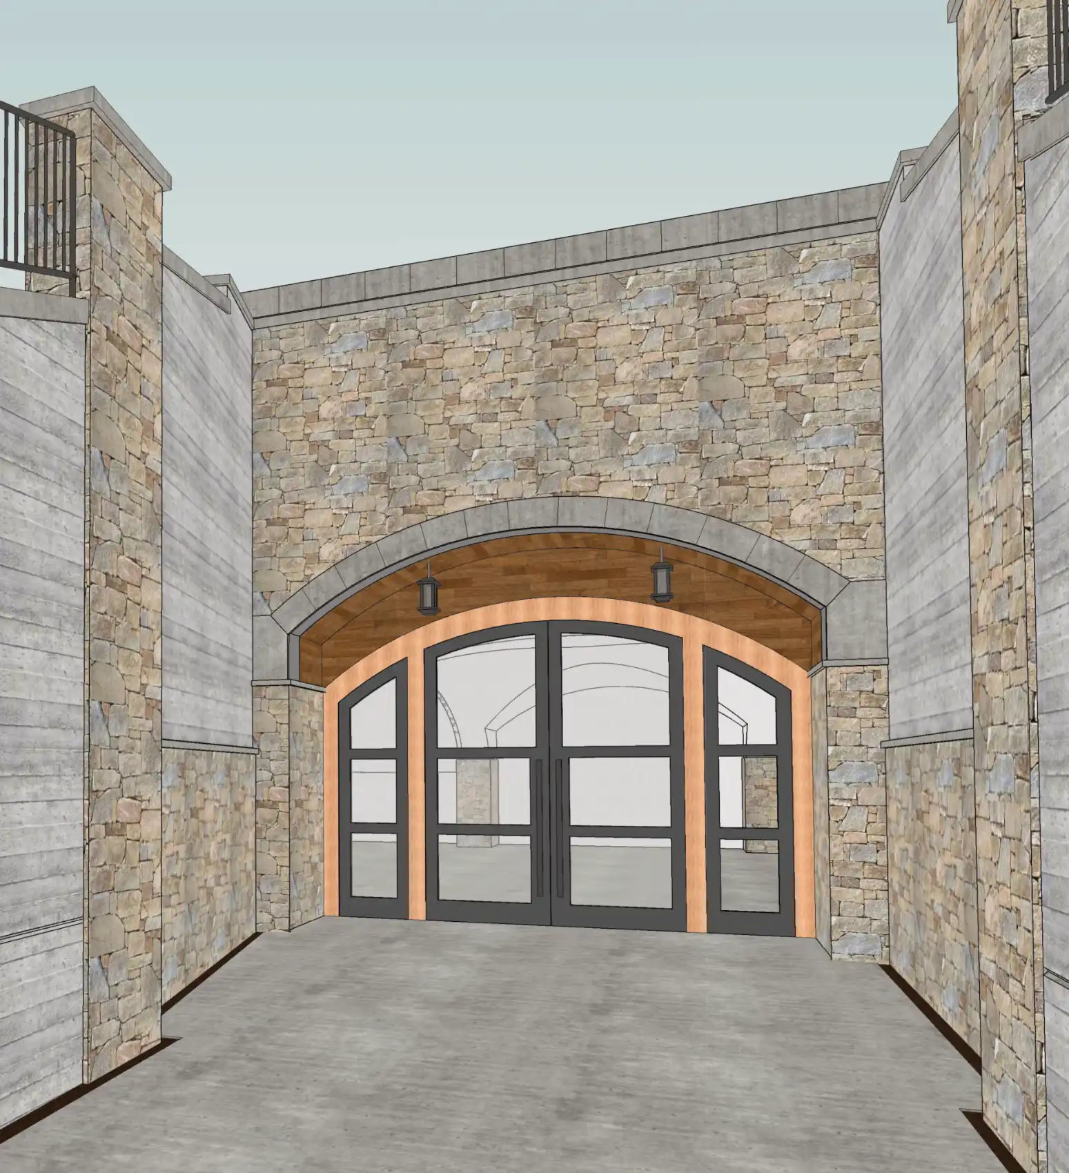
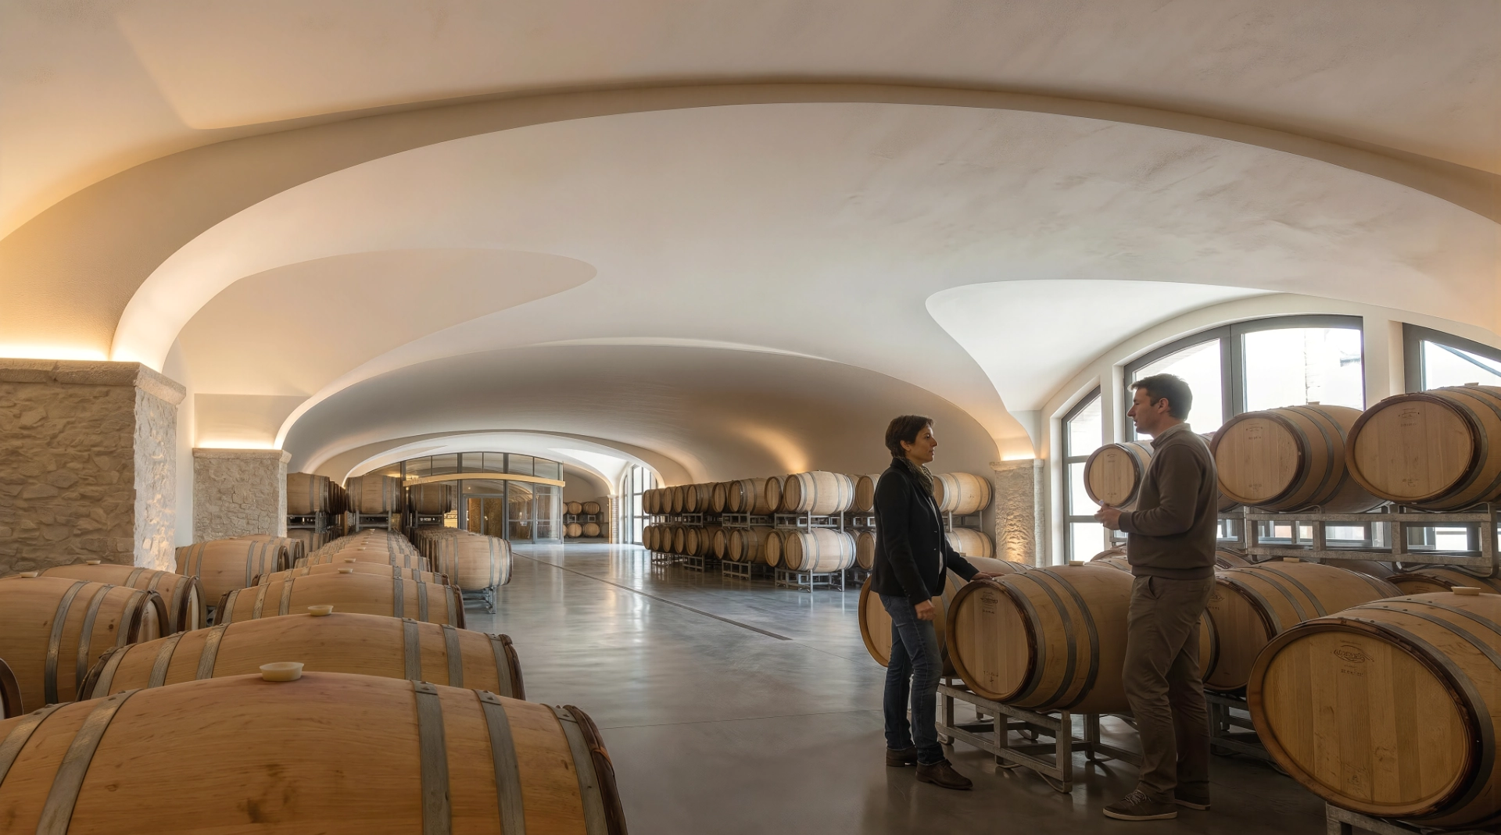
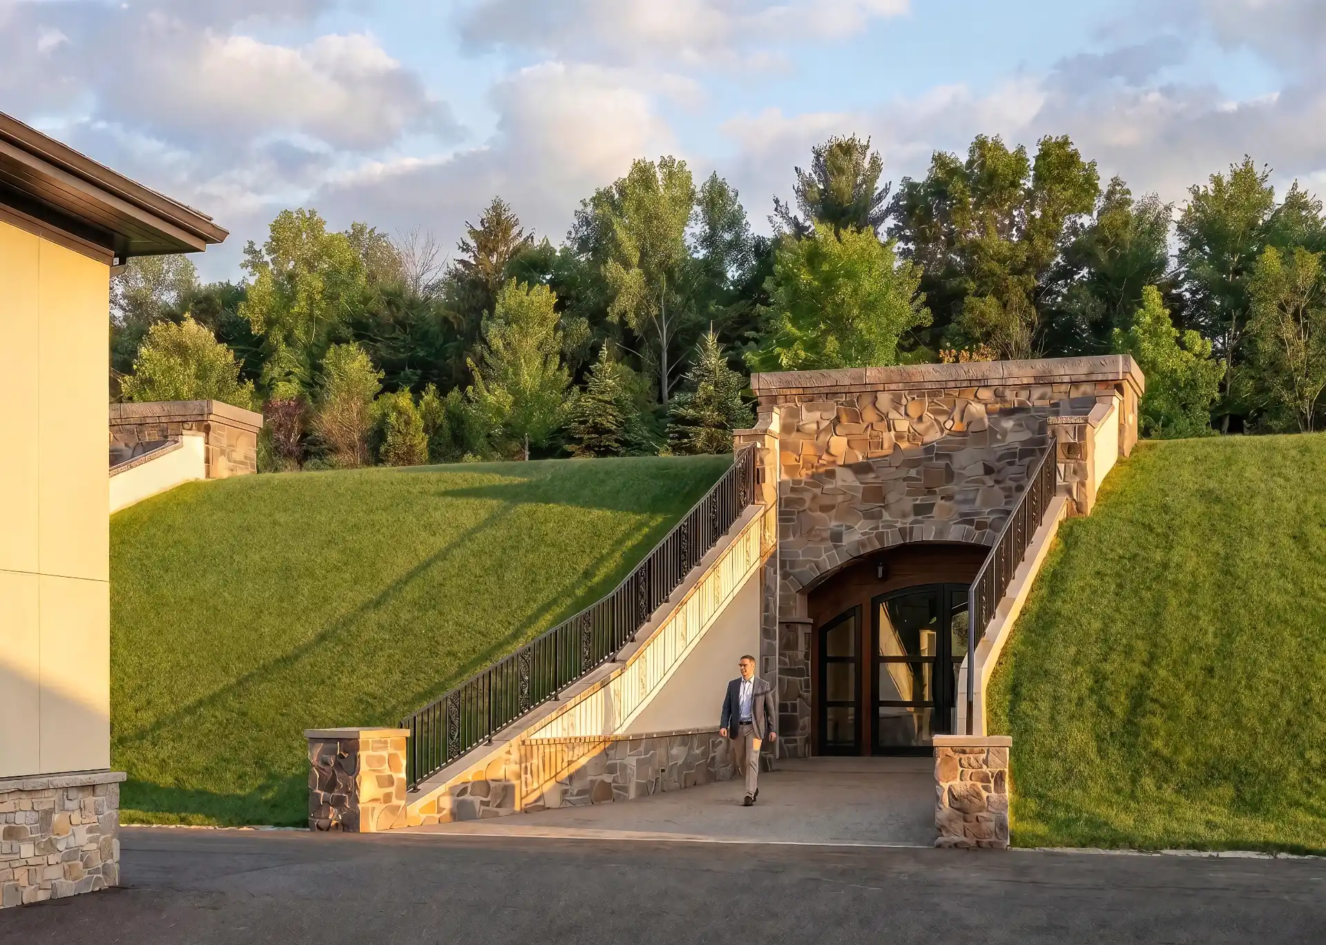
The finished space evokes European wine caves, with a barrel-vaulted ceiling that gives the room both scale and intimacy. Oversized decorative doors provide the practical clearance needed to move casks in and out while anchoring the main façade with a sense of ceremony. A glass-box tasting room sits within the cave, offering comfort without losing the connection to the surrounding casks and wine racks. Throughout, the architecture defers to the existing character of the facility, reading as a natural extension of the winery.
General Contractor: Coast Construction Group, Design-build Delivery
Gallery